Introduction
A single failed bolt can shut down a production line, trigger a costly recall, or cause a structural collapse. In industries like automotive, aerospace, and construction, the margin for fastener error is razor-thin.
Bolt testing exists to close that gap. Rather than trusting a manufacturer's spec sheet alone, engineers physically verify strength, torque response, and durability under controlled conditions.
The stakes become clear when you examine why bolted joints actually fail. There's no single industry-wide percentage for how often bolt failure causes structural collapse, but NASA's 1995 vibration research found that self-loosening (not simple overload) is the leading cause of failure in dynamically loaded bolted joints, second only to fatigue.
That's a sobering finding for anyone who assumes "tight enough" means "safe enough."
This guide breaks down what bolt testing actually involves, the major test types, and how an accredited lab fits into the process.
Key Takeaways
- Bolt testing physically verifies fasteners meet strength, torque, and safety requirements—not just paperwork
- Core test types include tensile, shear, torque-tension (Skidmore), fatigue, hardness, and ROCAP testing
- Documented, third-party testing reduces liability, warranty exposure, and compliance risk under ASTM, ISO, and SAE standards
- Accredited labs (ISO/IEC 17025) provide objectivity that in-house testing cannot match
What Is Bolt Testing?
Bolt testing is the controlled evaluation of threaded fasteners to confirm they meet the strength, performance, and safety requirements of their intended application. It's used across several contexts:
- Manufacturing quality control — verifying a production lot before shipment
- Structural and construction inspection — confirming installed assemblies achieve required clamp load
- Forensic failure investigation — determining why a fastener failed in the field
- Pre-market product validation — proving a new design meets spec before launch
Destructive vs. Non-Destructive Approaches
Not every test looks the same. Destructive testing pulls, twists, or cycles a bolt until it breaks or deforms permanently, which reveals its true limits. Non-destructive evaluation checks integrity, including hardness, dimensions, and surface flaws, without damaging the part, so it can still be used afterward.
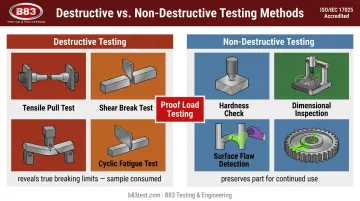
A proof load test sits in between: the bolt is loaded to a specified level and checked for permanent set, but the goal is to pass without failure, not to break it.
Standards That Govern the Process
Bolt testing isn't arbitrary. It follows published specifications, including:
- ASTM F3125 — governs high-strength structural bolts and assemblies, including grades formerly known as A325 and A490, which ASTM consolidated under F3125
- ASTM F606 — the mechanical test methods used to evaluate threaded fasteners against those specs
- ISO 898-1 — mechanical property requirements for carbon and alloy steel fasteners
- SAE J429 — mechanical and material requirements for inch-series steel bolts
Compliance matters because these standards carry legal and safety weight, especially in regulated sectors like aerospace and construction.
Beyond these named standards, you'll also encounter the term bolt quality test, an umbrella term for the dimensional, mechanical, and material checks manufacturers run to certify that a lot meets its stated grade before it ships.
Why Bolt Testing Is Critical for Manufacturing and Industrial Safety
Testing directly reduces risk and controls cost. B83 Testing & Engineering frames its value around giving clients confidence in product design and manufacturing decisions, and bolt testing is a clear example of that principle in action.
Here's what a solid testing program actually buys you:
- Prevents catastrophic failure by catching weak fasteners before they reach the field
- Reduces liability and warranty claims through documented, traceable test data
- Ensures regulatory compliance with ASTM, ISO, and SAE standards required in aerospace, medical, and automotive work
- Builds customer confidence with verified, third-party results instead of self-reported specs
- Supports forensic root-cause analysis when a fastener does fail in service
The RCSC's structural bolting specification requires representative assemblies to be verified in a calibrated tension device before pretensioned work begins—not fewer than three complete assemblies for each diameter, length, grade, and lot combination. That level of rigor exists because the cost of skipping verification is almost always higher than the cost of running it.
Types of Bolt Testing and How the Process Works
Bolt testing spans mechanical, dimensional, and metallurgical disciplines. Which test you need depends on the application's load, environment, and the standard governing your industry.
Tensile and Proof Load Testing
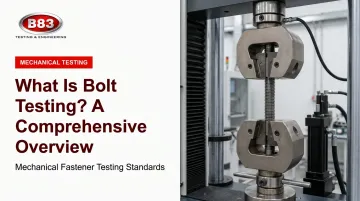
Tensile testing applies axial tension until the bolt yields or fractures, revealing ultimate tensile strength and elongation. It's destructive by design: the goal is to find the actual breaking point, not just confirm a pass/fail.
Proof load testing is gentler. A specified load is applied and held briefly, then removed. If the bolt shows no measurable permanent set afterward, it passes. This confirms the fastener can handle its rated load without stretching under normal service conditions.
Torque-Tension (Skidmore-Wilhelm) Testing
A Skidmore-Wilhelm device measures the actual clamp load (tension) a given torque input produces. This matters because torque and tension aren't a fixed ratio. Friction, lubrication, and thread condition all affect the relationship.
The RCSC specification uses the broader term bolt tension measurement device for this equipment. Verification typically requires the assembly to reach 1.05 times the required installation pretension, rounded to the nearest kip. In practice, this test calibrates torque wrenches and confirms that a given installation method will actually achieve the clamp force engineers assumed in their design.
Shear Testing
Shear testing evaluates how a bolt resists force acting perpendicular to its axis, rather than along it. This matters most in load-bearing joints where the bolt is meant to carry shear, not tension, such as lap joints in structural steel or aerospace assemblies.
The test typically uses a double-shear fixture: load is applied until the fastener fails, and the peak load is recorded to calculate shear strength.
Fatigue and Cyclic Load Testing
Real-world bolts rarely fail from one big load. They fail from thousands, sometimes millions, of small, repeated loads over time. Fatigue testing simulates that by applying fluctuating tensile loads and tracking how many cycles the fastener survives before cracking or breaking.
This overlaps directly with B83's cyclic fatigue and load/displacement testing capabilities, which recreate repeated stress conditions to predict service life for bolted assemblies under vibration or dynamic loading.
Rotational Capacity (ROCAP) and Hardness/Metallurgical Testing
ROCAP testing, defined under ASTM F3125 Annex A2, confirms that a nut can rotate well past its required installation point without stripping, verifying that lubrication and thread compatibility work together as intended.
Hardness testing (commonly Rockwell) and metallurgical checks confirm the fastener's heat treatment and material composition match its stated grade. Decarburization testing, for example, checks whether the surface layer lost carbon during manufacturing, which would weaken the fastener even if it looks fine externally.
The Testing Process, Step by Step
Regardless of test type, the workflow generally follows the same sequence:
- Define the objective and standard: which spec applies, and what property needs verification?
- Prepare and mount the specimen: correct fixturing matters as much as the test itself
- Run the test with calibrated equipment: uncalibrated equipment invalidates results, full stop
- Interpret results against spec limits: pass/fail isn't always obvious without the right reference values
- Document findings in a formal report: traceable, reproducible documentation is what makes results defensible
Common oversights that undermine testing programs:
- Skipping calibration verification before a test run
- Failing to document environmental conditions during the test
- Using a test method that isn't actually covered under the lab's accreditation scope
That last point matters more than people realize. A2LA has noted that a method not listed on a lab's Scope of Accreditation isn't actually covered by that accreditation. This means a lab's general accredited status doesn't automatically mean every test it runs is defensible in court or to a regulator.
How B83 Testing & Engineering Can Help
B83 Testing & Engineering is an ISO/IEC 17025:2017 ANAB-accredited, engineer-owned independent testing laboratory in Milwaukee, Wisconsin. Since 2002, the company has supported automotive, aerospace, medical, and industrial clients with mechanical, environmental, and dynamic testing.
B83's accredited mechanical testing scope includes tensile, compression, shear, torsion, axial fatigue, and torsional fatigue testing—the same disciplines that underpin fastener and bolted-joint evaluation. Combined with cyclic fatigue and load/displacement capabilities, this allows bolted assemblies to be evaluated under real-world stress, vibration, and shock conditions rather than idealized lab loads alone.
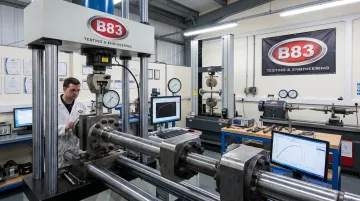
Working with an accredited independent lab offers advantages in-house testing can't replicate:
- Objective, third-party verified results that regulators and customers can rely on
- Custom test fixture development for unique bolt or joint configurations that off-the-shelf equipment can't accommodate
- Field data replication (RPC®) to simulate actual in-service loading conditions in a controlled environment
- Flexible scheduling that adapts to tight product development timelines
If you're developing a new fastened assembly, investigating a field failure, or need documented proof of joint performance, B83 Testing & Engineering can help. Contact the lab at (414) 449-9396 or sales@b83test.com to discuss your bolted assembly or component testing needs.
Frequently Asked Questions
What are the different types of bolt testing?
Main categories include tensile and proof load testing, torque-tension (Skidmore) testing, shear testing, fatigue testing, ROCAP testing, and hardness/metallurgical checks. The right test depends on the load type and governing standard.
What is the bolt quality test?
The bolt quality test is an umbrella term for the mechanical, dimensional, and material checks manufacturers run to certify that a bolt lot meets its specified grade before shipment.
What is a Skidmore test?
A Skidmore-Wilhelm device measures the actual clamp load (tension) a given torque input produces on a fastener. It's used to verify torque wrench calibration and confirm installation accuracy before field use.
How often should bolts be tested?
Testing frequency depends on lot size, application criticality, and the governing standard. Structural bolting specifications, for example, require verification of at least three complete assemblies per diameter, length, grade, and lot combination.
Is bolt testing destructive or non-destructive?
Both approaches exist. Destructive tests like tensile-to-fracture and shear testing consume the sample; non-destructive methods, like hardness or dimensional checks, preserve the part for continued use.
What standards govern bolt testing?
Common standards include ASTM F3125, ASTM F606, ISO 898-1, and SAE J429. Accredited labs test fasteners against these exact specifications to produce defensible, standards-compliant results.